Enlarge the auditorium
Provide for future church growth beyond the capacity reached in the existing auditorium.

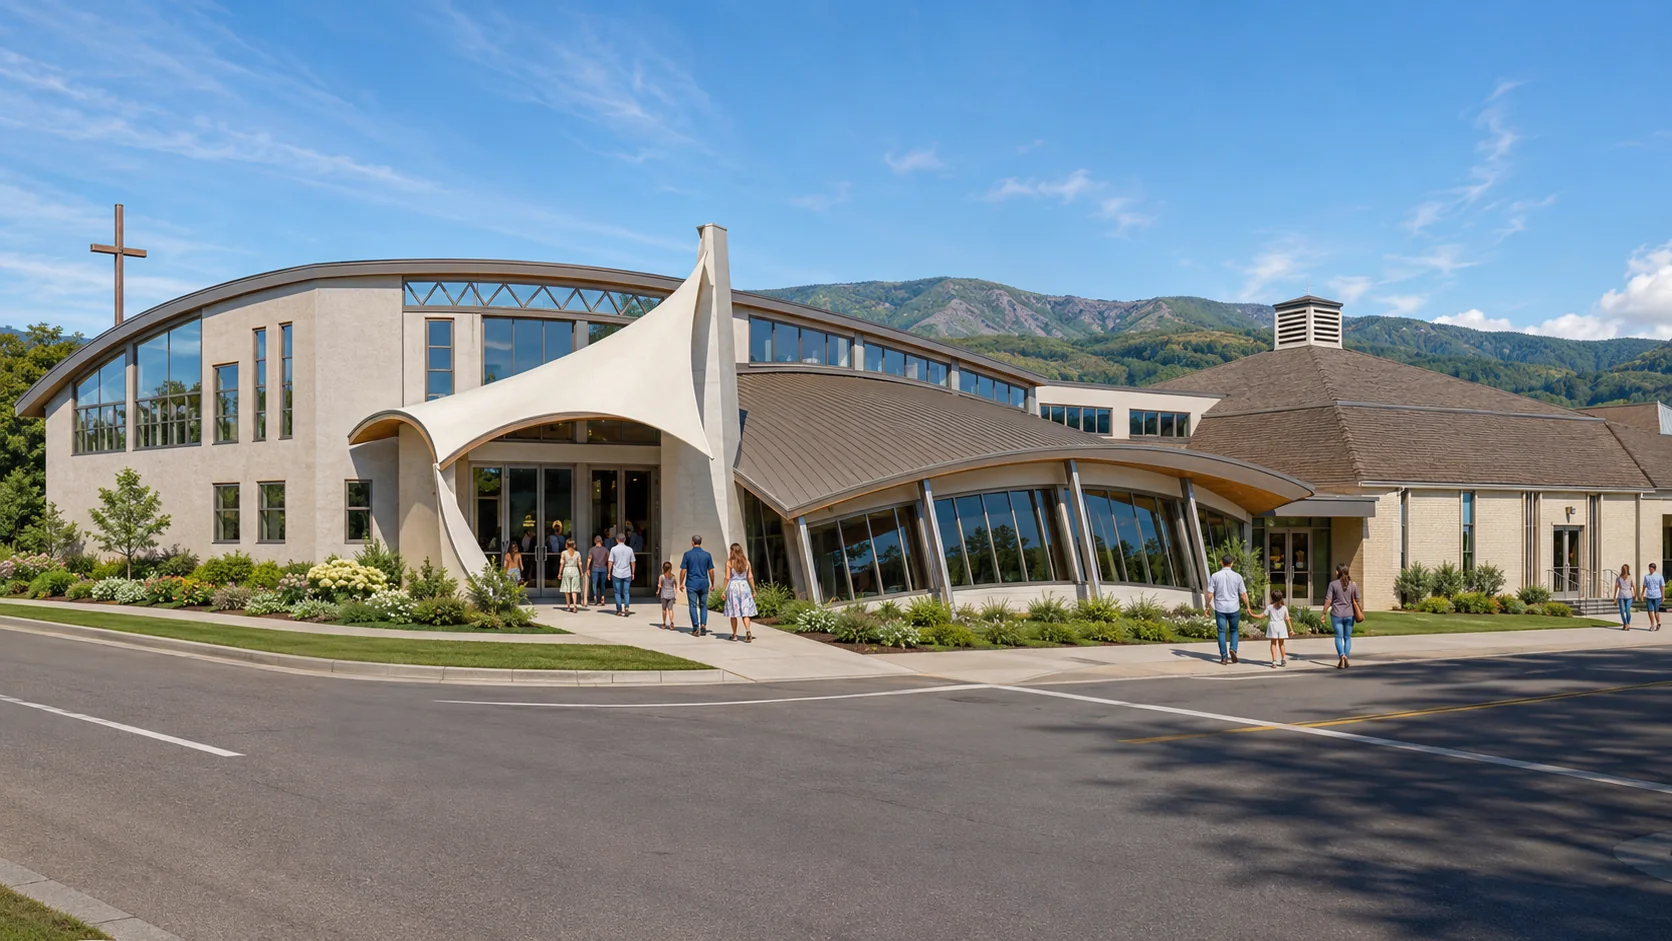
Community · Upper Hutt
Developed design for a proposed extension to consolidate and upgrade the church's facilities for its ministries and the wider community.
The brief
The Church wanted to continue and expand the services it provides to the local community.
To do that effectively, it wanted to consolidate and upgrade its facilities to meet current needs and future goals. The existing buildings no longer met all the needs of the many community groups and ministries using the church.
Community use
The church facilities were already being used for worship, support services, youth activities, family programmes, community events and practical assistance.
Existing situation
The existing buildings had inadequate creche, dining and hospitality facilities, insufficient storage and no toilets for disabled persons. The auditorium also needed to grow, and the main entry needed to become more obvious, interesting and welcoming.
Auditorium growth
The main auditorium opened in 1974 with seating for approximately 240 people. A 1984 addition increased capacity to about 300. That capacity had been reached, so further enlargement was needed to provide for future growth.
Developed design
The concept envisaged the extended facility as an open and welcoming door to the church and the wider community.
Provide for future church growth beyond the capacity reached in the existing auditorium.
Address inadequate creche, dining and hospitality accommodation.
Increase storage and provide toilets for disabled persons.
Make the main entry more obvious, interesting and welcoming to everyone arriving at the church.
“The design is outstanding in our opinion. This was a complex task to produce a building design which satisfies diverse needs of all the groups who use the buildings ... . The architect, Stephen, understood the functional requirements well and integrated them into a wonderfully attractive building form which makes the visual statements we were wanting to make.”
Plans
The developed design reorganised the ground and mezzanine levels around the enlarged auditorium, hospitality areas, seminar and meeting spaces, offices and circulation.
Building form
The drawings develop the curved roof form and show how the proposed extension connects with the existing church buildings along Fergusson Drive and Milton Street.
Selected community work
Explore further community, residential, infill housing, alteration and commercial projects.
Start a conversation
Contact Stephen to discuss your site, your brief and the most useful next step.