
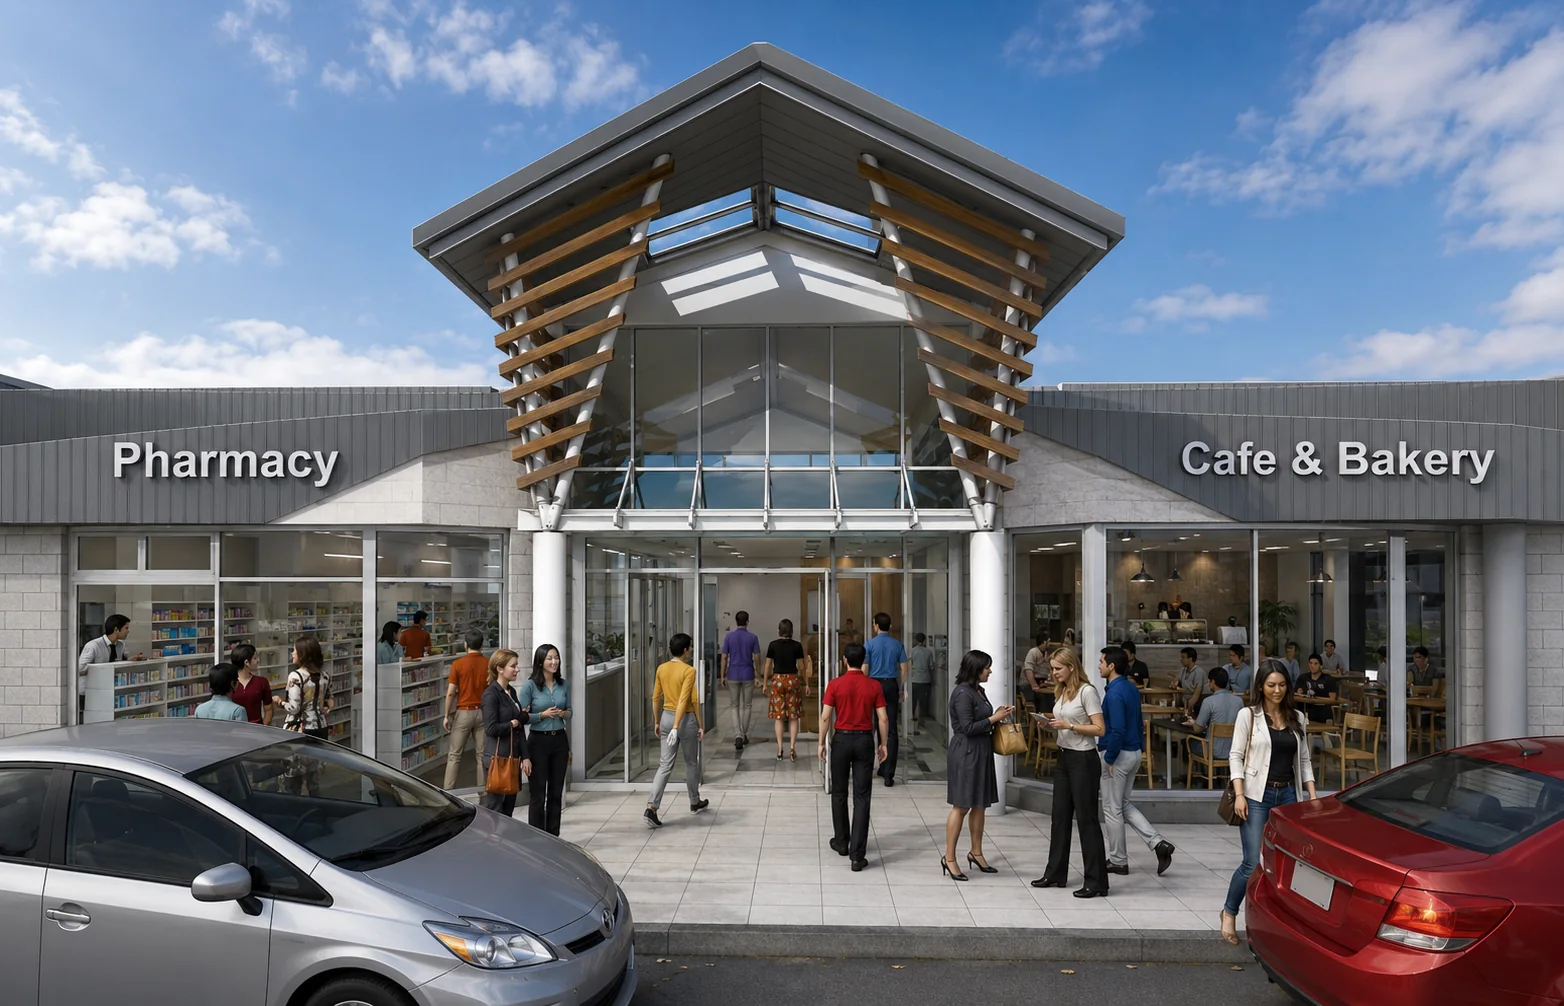
Commercial · Silverstream, Upper Hutt
Silverstream Pharmacy and Bakery
A major upgrade of adjoining retail tenancies, organised around a new double-height shared entry.
The brief
Upgrading two adjoining tenancies in Silverstream Shopping Village
Client Doug Fargher of Sequoia Holdings engaged Stephen to upgrade the Silverstream Pharmacy and Bakery.
The project involved a substantial rearrangement of functions within the existing building, together with major structural alterations to accommodate a new double-height entry as the central feature of the redevelopment.
Design response
A new double-height entry as the focus of the redevelopment
The new entry creates a clear shared point of arrival between the Pharmacy and Cafe & Bakery, while giving the two tenancies a stronger collective identity within the shopping village.
Site organisation
Reworking the Pharmacy and Bakery within the existing shopping village
The site plan locates the Pharmacy and Bakery within the existing Silverstream Shopping Village and shows how the altered tenancies connect with the surrounding shops, courtyard and access routes.
Developed design
A new entrance inserted into the existing building
The developed elevations show the new central entry and walkway structure integrated with the retained fabric of the shopping village.
Structure and section
Resolving the double-height entry within the existing structure
The cross-sections and three-dimensional structural study show the extent of the alterations required to create the new entry, walkway and roof form within the existing building.
Selected commercial work
Return to the PPL portfolio
Explore further commercial, residential, infill housing, alteration and community projects.
Start a conversation
Planning a project?
Contact Stephen to discuss your site, your brief and the most useful next step.