
Commercial · Upper Hutt
Queen Street Health Centre
A staged transformation of three adjoining properties into an integrated health complex.
The brief
Establishing Stage 1 (the Medical Centre) of a larger future health complex
Client Doug Fargher of Chemex (Upper Hutt) envisaged converting an existing Guthrie Bowron retail shop into a Medical Centre.
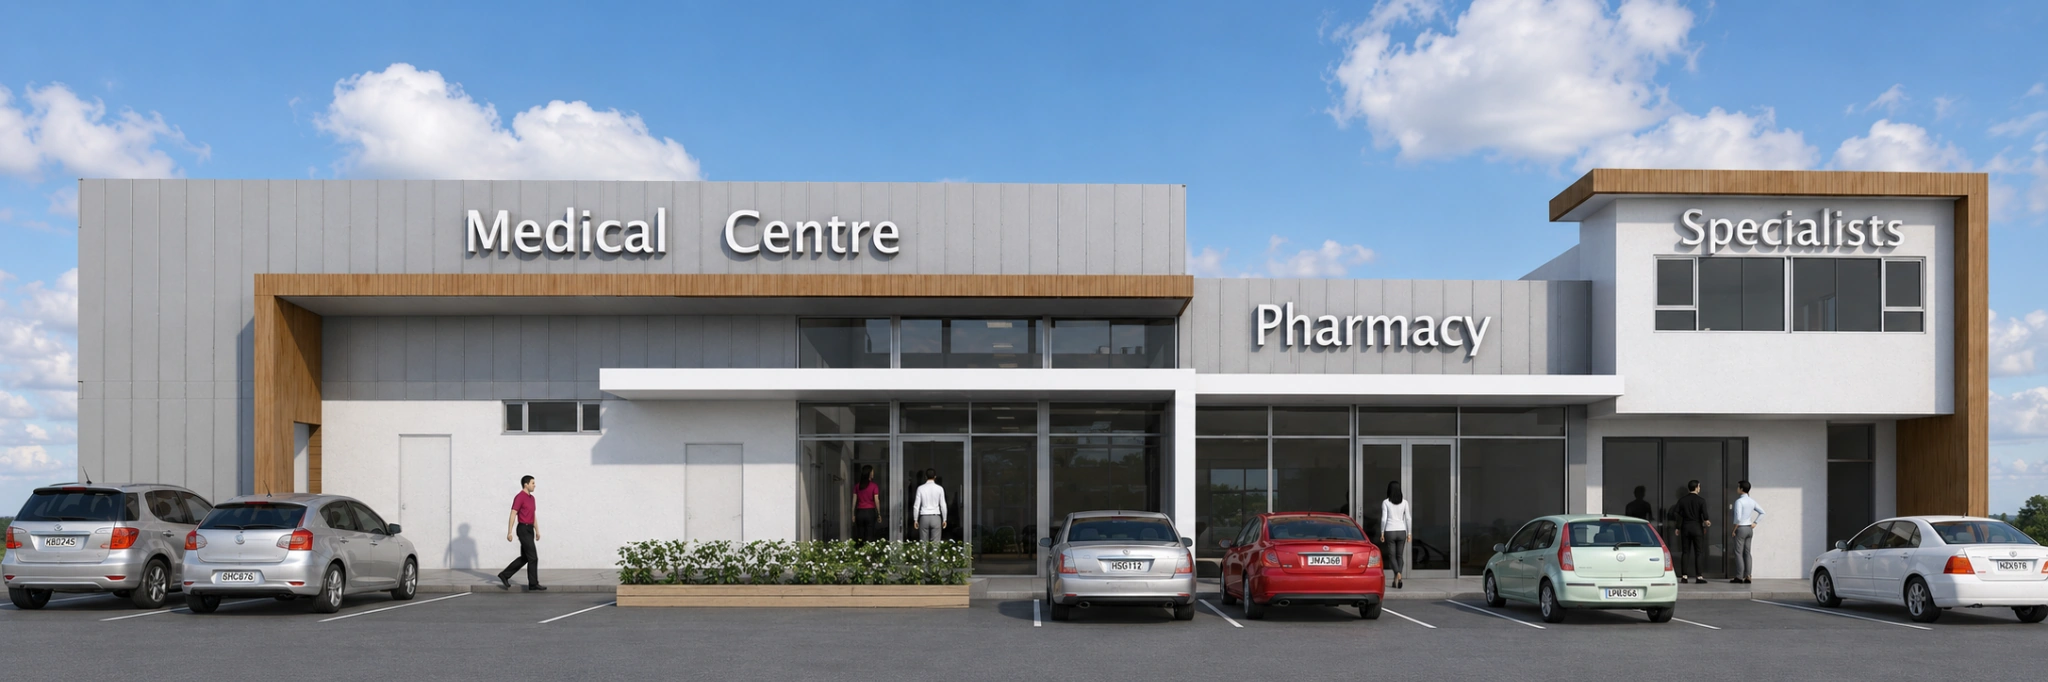
The Medical Centre was to link to a future Pharmacy on the vacant property next door, which in turn would connect with future health specialists in the existing adjacent two-storey building. The first-stage design therefore needed to work as a complete project in itself while setting up the client’s longer-term vision across the three properties.
Existing properties
Three adjoining sites, one long-term vision
The existing Guthrie Bowron shop occupied the Queen Street property. Beside it were a vacant property and an existing two-storey building that were intended to become later parts of the health complex.
Overall concept
Designing the future complex before building it in stages
The concept design considered the combined three properties from both public approaches. The main public access was from Queen Street on the south side, with access also available from the public car park in Andrews Lane on the north side.
The overall design established a coherent identity for the Medical Centre, future Pharmacy and future specialist health spaces, while allowing the development to proceed in stages.
Stage 1
Converting the existing shop into the Medical Centre
Stage 1 created the proposed Health Centre within the existing retail building while reserving the adjoining sites for the Pharmacy and specialist spaces envisaged in later stages.
Stages 2 and 3
Completing the client’s vision across all three properties
Stages 2 and 3 followed later, extending the project across the adjoining properties and completing the Health Centre as originally envisaged.
Completed development
The finished complex brings the Medical Centre, Pharmacy and specialist health spaces together within the unified development first anticipated at the beginning of the project.
Selected commercial work
Return to the PPL portfolio
Explore further commercial, residential, infill housing, alteration and community projects.
Start a conversation
Planning a project?
Contact Stephen to discuss your site, your brief and the most useful next step.