
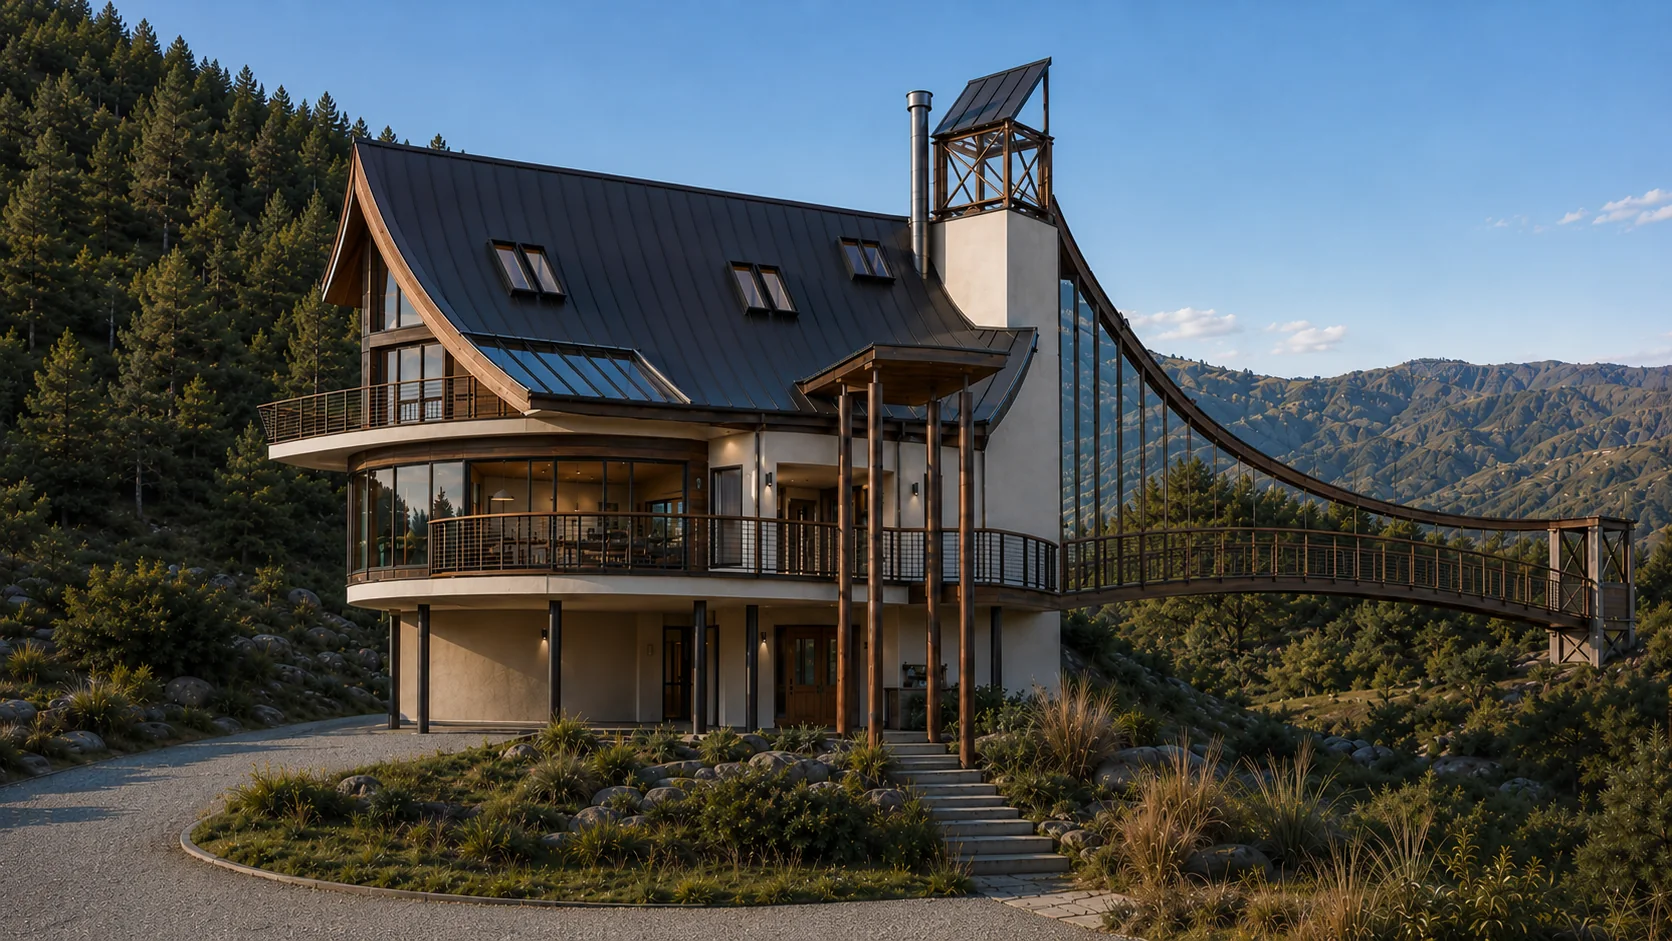
Residential · Whitemans Valley, Upper Hutt
Nicholls House
A hillside home shaped by family, place and the first lines of a child’s drawing.
The setting
Designed for a hillside overlooking Whitemans Valley
The Nicholls property occupies a hillside site with panoramic views across Whitemans Valley.
The house is organised across the slope, with its curved roof, glazed living spaces and elevated outdoor areas addressing the valley landscape.
Design origin
From a child’s drawing to the floor plan
The concept for Nicholls House began with a drawing by the clients’ young daughter during one of the initial design meetings. The lines of her drawing are evident in Stephen’s floor plan.
The plans carry the free, intersecting lines of the first sketch into a composition of angled rooms, curved edges and linked levels.
Design development
A distinctive roof and suspended connection
Stephen’s perspective sketch and cross-section develop the house’s sweeping roof form and its relationship to the sloping ground. A suspension bridge extends the design into the hillside.
Structural design
The structural design of Nicholls House was by Arthur Tyndall of Tyndall and Hanham Ltd, a Christchurch-based firm with specialist expertise in the design of suspension structures.
Construction
The design taking shape on the hillside
The construction photographs show the house stepping into the slope, with the curved roof and elevated living areas emerging against the surrounding forest and valley.
Selected residential work
Return to the PPL portfolio
Explore further residential, infill housing, alteration, commercial and community projects.
Start a conversation
Planning a project?
Contact Stephen to discuss your site, your brief and the most useful next step.