
Residential · Birkenhead, Auckland
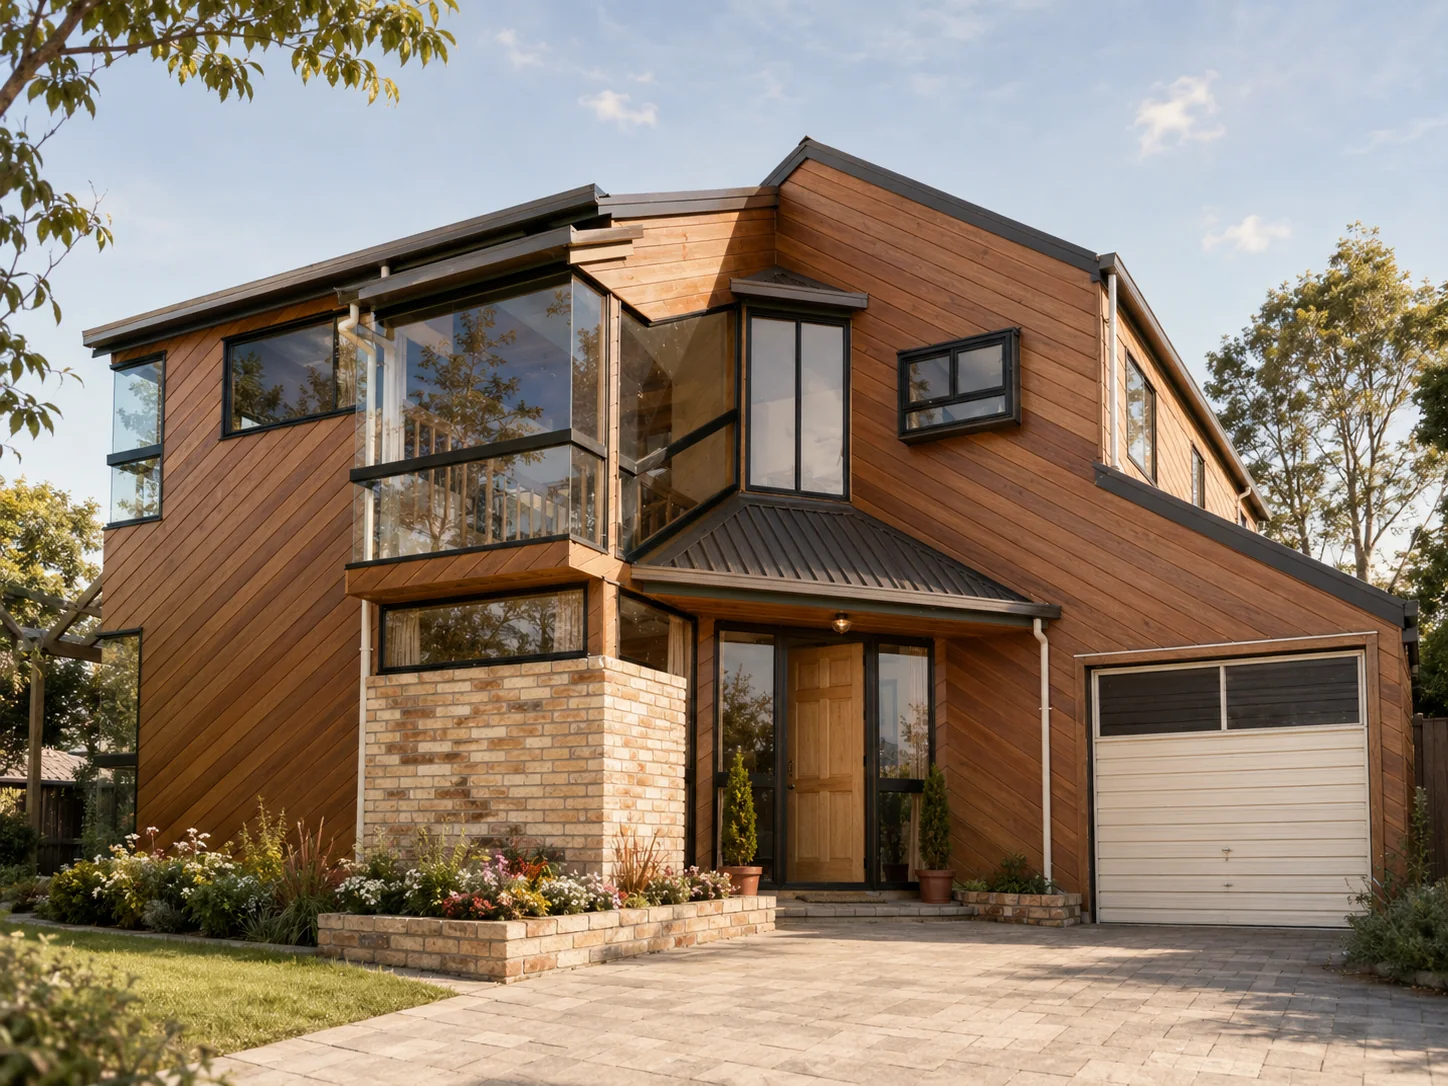
McNaughton House
A two-storey family house with living spaces on the lower floor and bedrooms and family space above.
The house
A clear two-level arrangement
Responding to the slope of the site, the lower floor brings the principal living spaces — kitchen, dining, lounge and entry — together in a split-level flowing open plan. The upper floor contains three bedrooms and a family room.
Access to the house is from the south, reflected in the garage and entry being on the south side of the house. Also to the south are wonderful views of the upper Waitemata Harbour. It was decided to avoid large areas of glazing to the south (the cold side of the house) in the lounge and family room and instead to generously glaze the stairwell where views of the Waitemata Harbour can be enjoyed everyday from the stairs and upper level circulation spaces.
The ground floor living spaces connect to a secluded outdoor sunny entertaining area open to the north and sheltered from southerly winds.
The exterior cladding materials and colours were chosen for their natural warmth and charm.
We acknowledge the attention to detail and craftsmanship of the builder, Richard van Weerd of V W Developments.
Floor plans
Lower and upper floor plans
The plans show the relationship between the lower-level living and service spaces and the upper-level bedrooms and family room.
Selected residential work
Return to the PPL portfolio
Explore further residential, infill housing, alteration, commercial and community projects.
Start a conversation
Planning a project?
Contact Stephen to discuss your site, your brief and the most useful next step.