
← Residential projects
Residential · Mangaroa Valley
Lifestyle House (Concept Design)
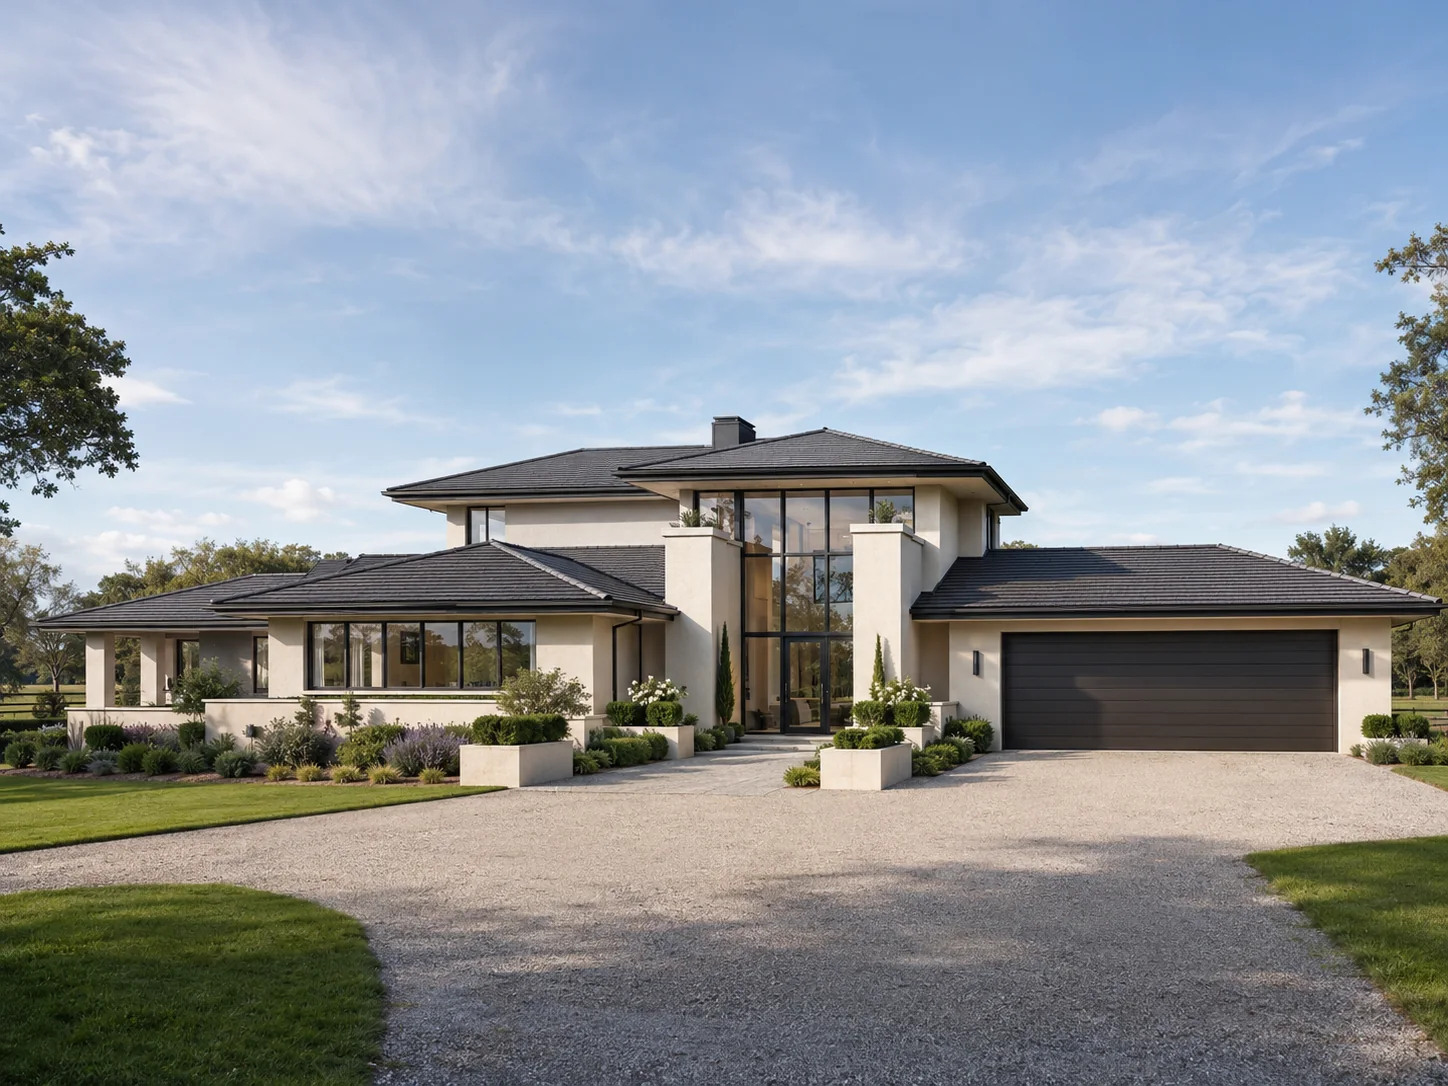
A concept design for a new family home in Mangaroa Valley.
Design concept
Living spaces organised around indoor–outdoor connections
The ground floor plan develops a generous family house with living, dining and kitchen areas opening to a sunspace and several outdoor living areas.
The plan also provides five bedrooms, a children’s area with its own outdoor play space, service areas and a three-car garage.
Ground Floor Plan
Developed concept plan
The plan sets out the relationship between the main living spaces, bedrooms, children’s areas, outdoor courts and garage.
Selected residential work
Return to the PPL portfolio
Explore further residential, infill housing, alteration, commercial and community projects.
Start a conversation
Planning a project?
Contact Stephen to discuss your site, your brief and the most useful next step.