Architectural design
Planning the new reception and waiting area, five physiotherapy rooms, gym, staff/admin area, accessible facilities and support spaces within the existing tenancy.

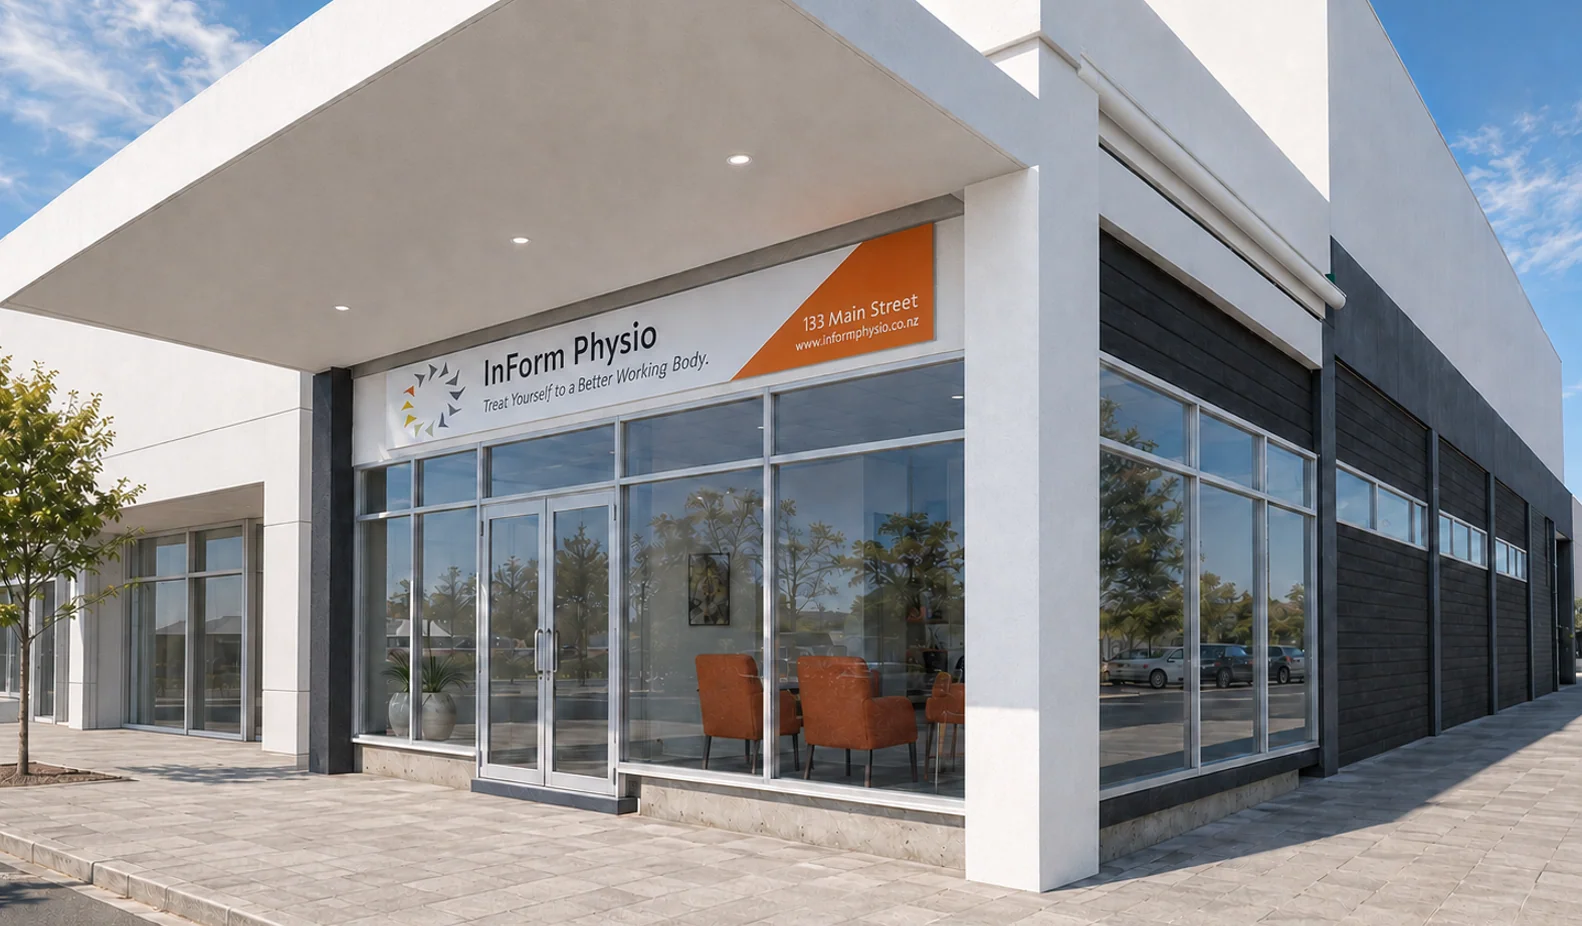
Commercial · Main Street, Upper Hutt
Architectural design and coordination of the specialist consultant input required to turn an existing commercial tenancy into a new physiotherapy and gym facility.
The project
For Inform Physiotherapy at 133 Main Street, Upper Hutt, Stephen's role included architectural and fit-out design and coordination of specialist electrical, lighting, HVAC and fire-safety input for building consent documentation.
The project required the existing tenancy to be surveyed and understood, selective demolition to be documented, and the new physiotherapy rooms, gym, reception, staff and support spaces to be resolved as a coordinated whole.
Scope of involvement
The drawing set illustrates how the architectural work and specialist consultant information were progressively brought together for a coordinated building-consent package.
Planning the new reception and waiting area, five physiotherapy rooms, gym, staff/admin area, accessible facilities and support spaces within the existing tenancy.
Existing-condition, demolition, proposed floor-plan, plumbing, reflected-ceiling, elevation, section and energy-efficiency information prepared as part of the consent set.
Coordinating MEL's electrical, lighting and HVAC design and National Consultants Ltd's fire-safety engineering with the architectural layout and consent documentation.
Architectural documentation
The architectural drawings record the existing conditions, the demolition required to clear the tenancy for the new work, and the developed layout of the physiotherapy and gym facility.
Coordinated building services
Stephen's architectural reflected-ceiling and services drawings provide the framework for coordinating power, data, lighting, HVAC and fire-safety requirements with room layouts, ceilings and circulation.
Consultant coordination - MEL
MEL's specialist drawings were coordinated with the architectural layouts, including the electrical lighting design and HVAC layouts at ground-floor and roof level.
Consultant coordination - fire safety
The architectural consent set incorporated the fire-safety requirements for the fit-out, supported by National Consultants Ltd's specialist fire engineering report.
Architectural resolution
The architectural package also resolved the exterior alterations, sectional relationship to the retained building, and H1/AS1 energy-efficiency requirements.
Selected commercial work
Explore further commercial, residential, infill housing, alteration and community projects.
Start a conversation
Contact Stephen to discuss your site, your brief and the most useful next step.