
Residential · Whitby, Porirua
Harris House
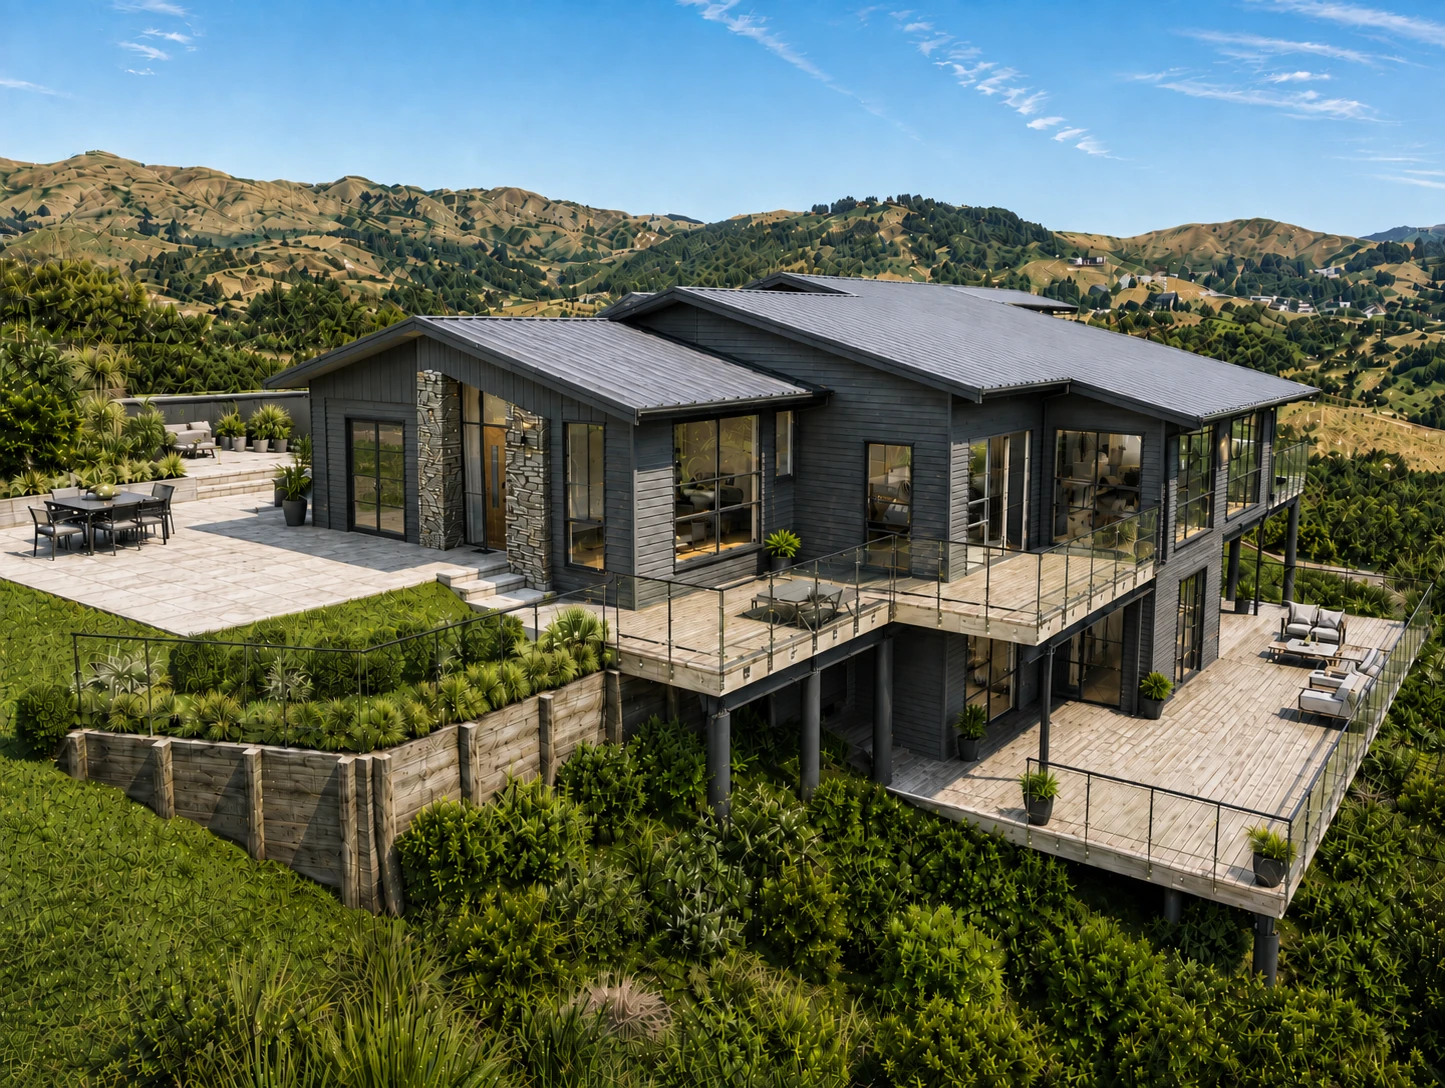
A family house designed to step with its sloping Whitby site, placing the principal living spaces on the upper level and additional bedrooms below.
The house
Living spaces positioned to take advantage of the hillside setting
The house is arranged across two main levels on a steeply sloping site. The upper floor brings together the family, dining, kitchen and lounge spaces with the main bedroom suite, study, laundry, garage and generous decks, while the lower level contains three further bedrooms and a bathroom.
The selected architectural drawings show how the building steps with the contours, with decks extending the living spaces out toward the slope and views.
We acknowledge Abuild Consulting Engineers for the geotechnical design, CERTA Engineering for the structural design, and owner-joiner-builder-developer Andy Harris of Harris Residential Ltd for the construction.
Selected architectural drawings
Plans, elevations and cross-sections
The drawings record the two-level planning, roof form and the way the house is set into the sloping site.
Selected residential work
Return to the PPL portfolio
Explore further residential, infill housing, alteration, commercial and community projects.
Start a conversation
Planning a project?
Contact Stephen to discuss your site, your brief and the most useful next step.