
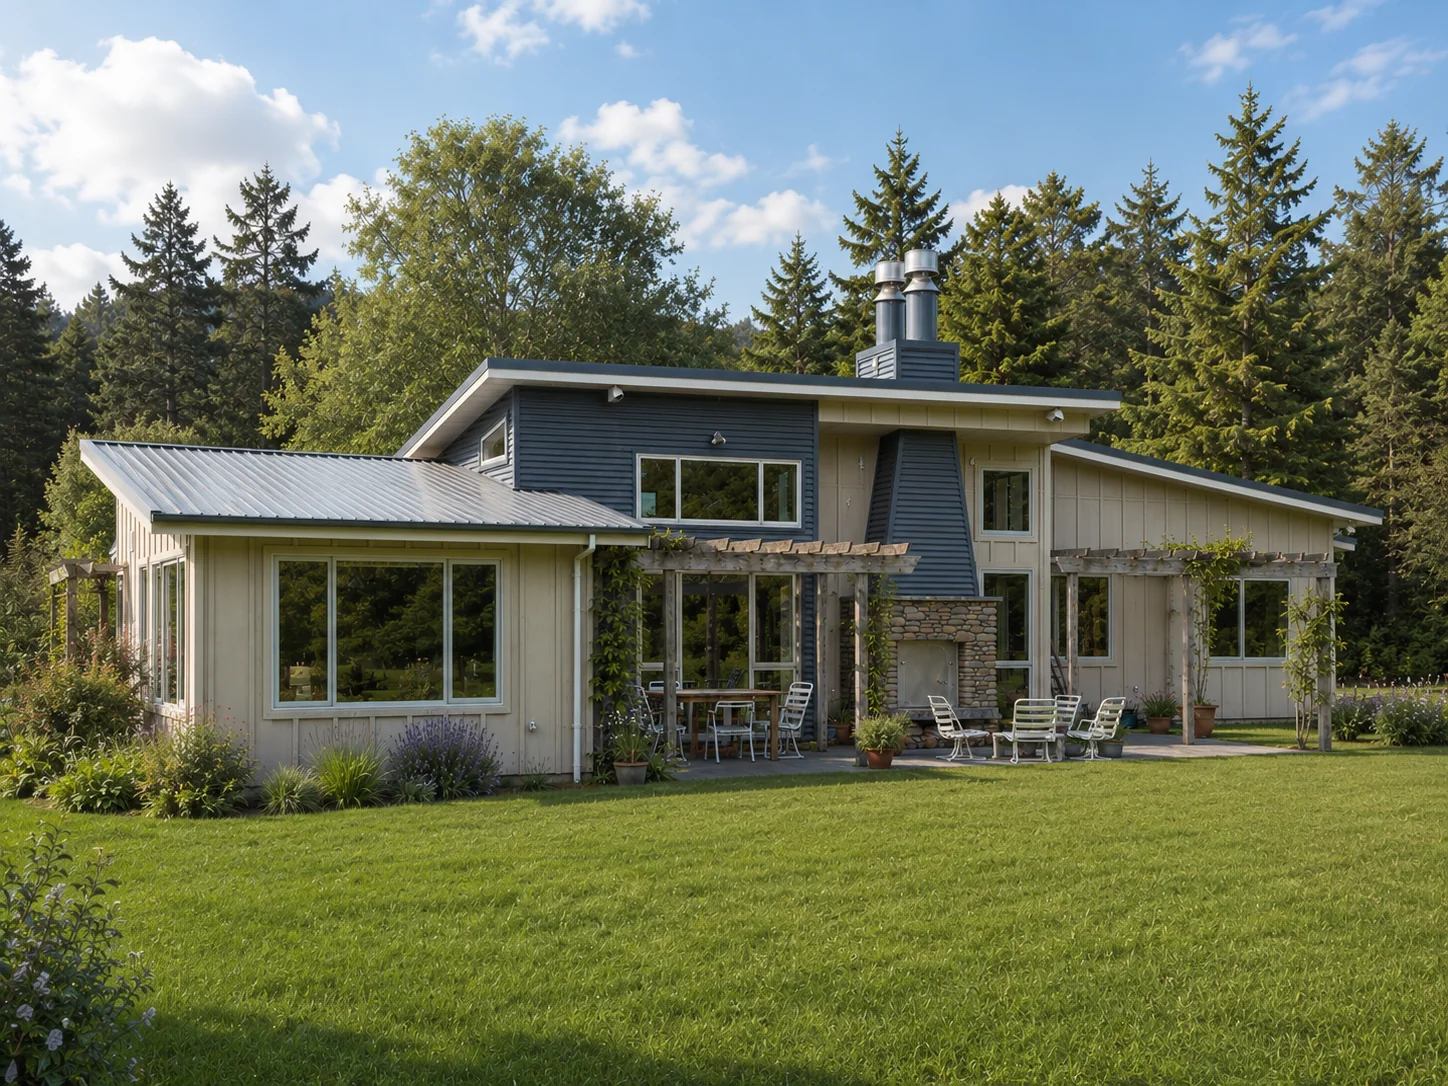
Residential · Waimanu, Upper Hutt
France House
A family house with open-plan living spaces connected to generous outdoor areas and the surrounding landscape.
The house
Open-plan living connected to the outdoors
The floor plan brings the lounge, family, dining and kitchen spaces together as the social centre of the house, with direct connections to the outdoor areas.
Three bedrooms and the principal service spaces are grouped to one side of the plan, while the entry and double garage sit alongside the main living areas. The arrangement gives the house a clear separation between private and shared family spaces.
Floor plan
Living, bedrooms and outdoor areas
The plan shows the relationship between the open living spaces, three bedrooms, services, entry, garage and the outdoor areas wrapping the house.
Selected residential work
Return to the PPL portfolio
Explore further residential, infill housing, alteration, commercial and community projects.
Start a conversation
Planning a project?
Contact Stephen to discuss your site, your brief and the most useful next step.