
Residential Alterations · Whitemans Valley
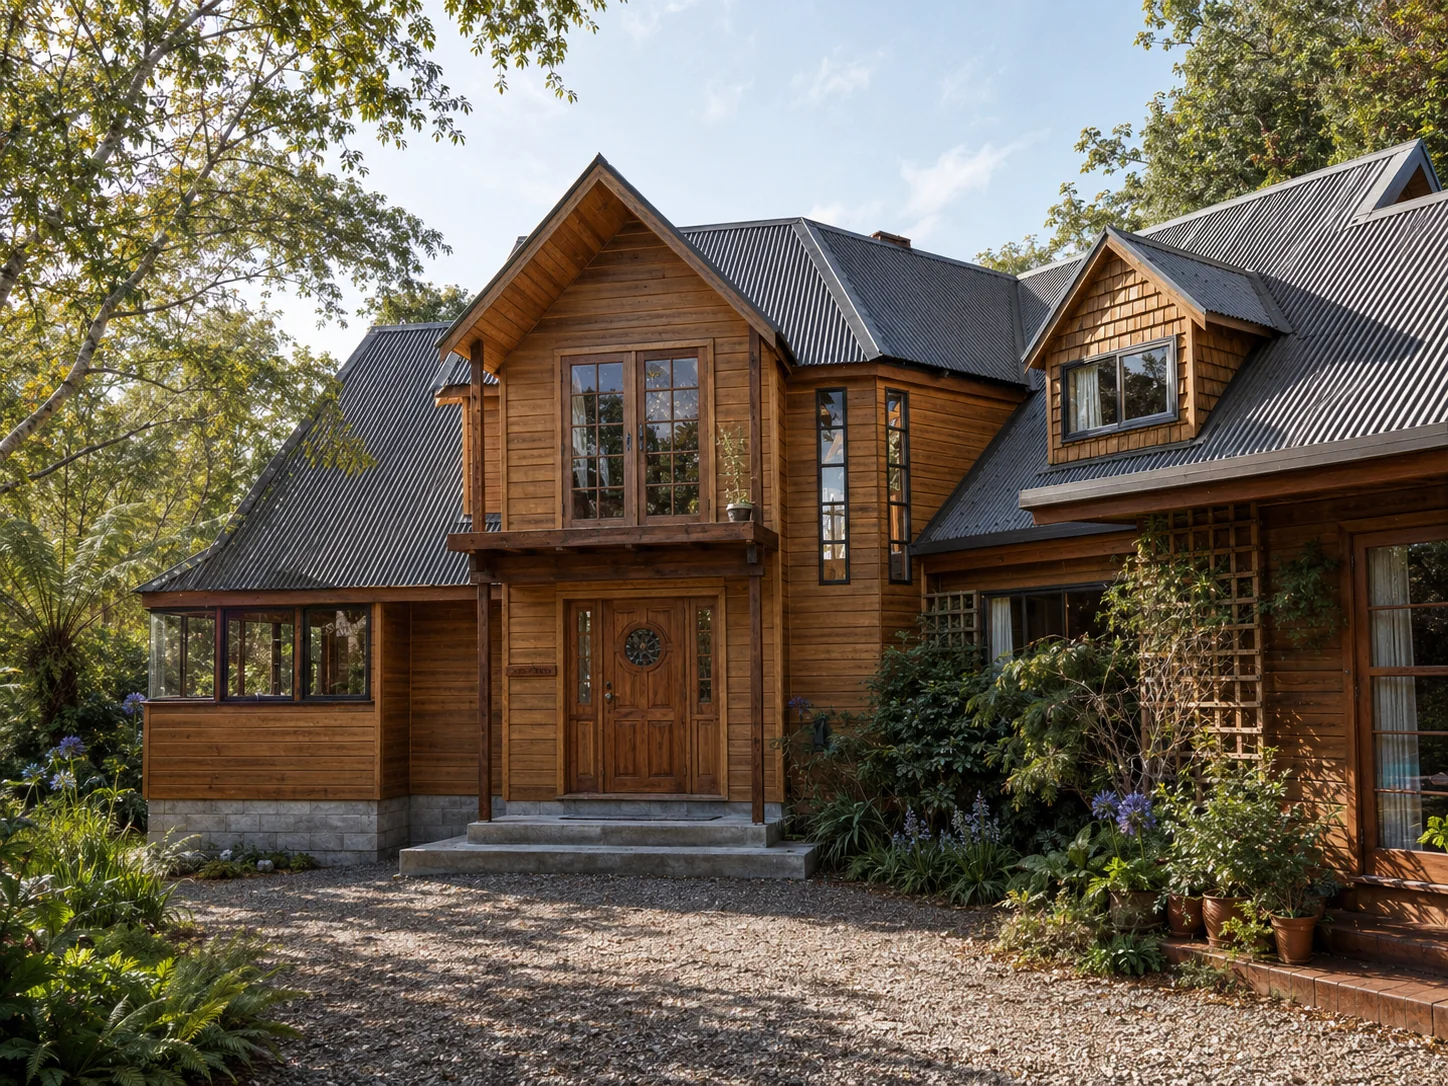
House Addition — Whitemans Valley
A cottage extension shaped around family life, northern sun and shelter, with a Y-shaped plan that creates both a protected outdoor room and a more varied interior.
The brief
More room for a growing family — and a better relationship with the outdoors
The clients wanted to extend their cottage to give their growing family more space. A T-shaped addition had already been proposed by others, but Stephen saw an opportunity for the extension to do more than simply add floor area.
Stephen developed a Y-shaped plan instead. The two new wings open away from the existing cottage and shape a sheltered, north-facing deck between them — creating an outdoor entertaining area protected by the house itself and closely connected to the principal living spaces.
The geometry also gives the interior a more exploratory character. Rather than a single linear volume, the lounge, dining, mezzanine and circulation spaces open into one another through changing angles, roof forms and levels, creating a sequence of informal nooks and sitting areas.
Interior character
Open volumes, mezzanine spaces and warm timber
Inside, the Y-shaped planning is expressed through a varied sequence of spaces rather than a conventional corridor-and-room arrangement. The open mezzanine overlooks the living areas below, while sloping timber-lined ceilings, exposed structure and window-seat nooks give the extension a warm, informal rural character.
Selected drawings
The Y-shaped plan and its relationship to the existing cottage
The drawings show the extension branching from the original house, with the two new arms framing the sheltered deck to the north. The ground and first-floor plans also show how the mezzanine and upper-level spaces are woven into the new roof volumes.
Selected residential alterations
Return to the PPL portfolio
Explore further residential, infill housing, alteration, commercial and community projects.
Start a conversation
Planning a project?
Contact Stephen to discuss your site, your brief and the most useful next step.