
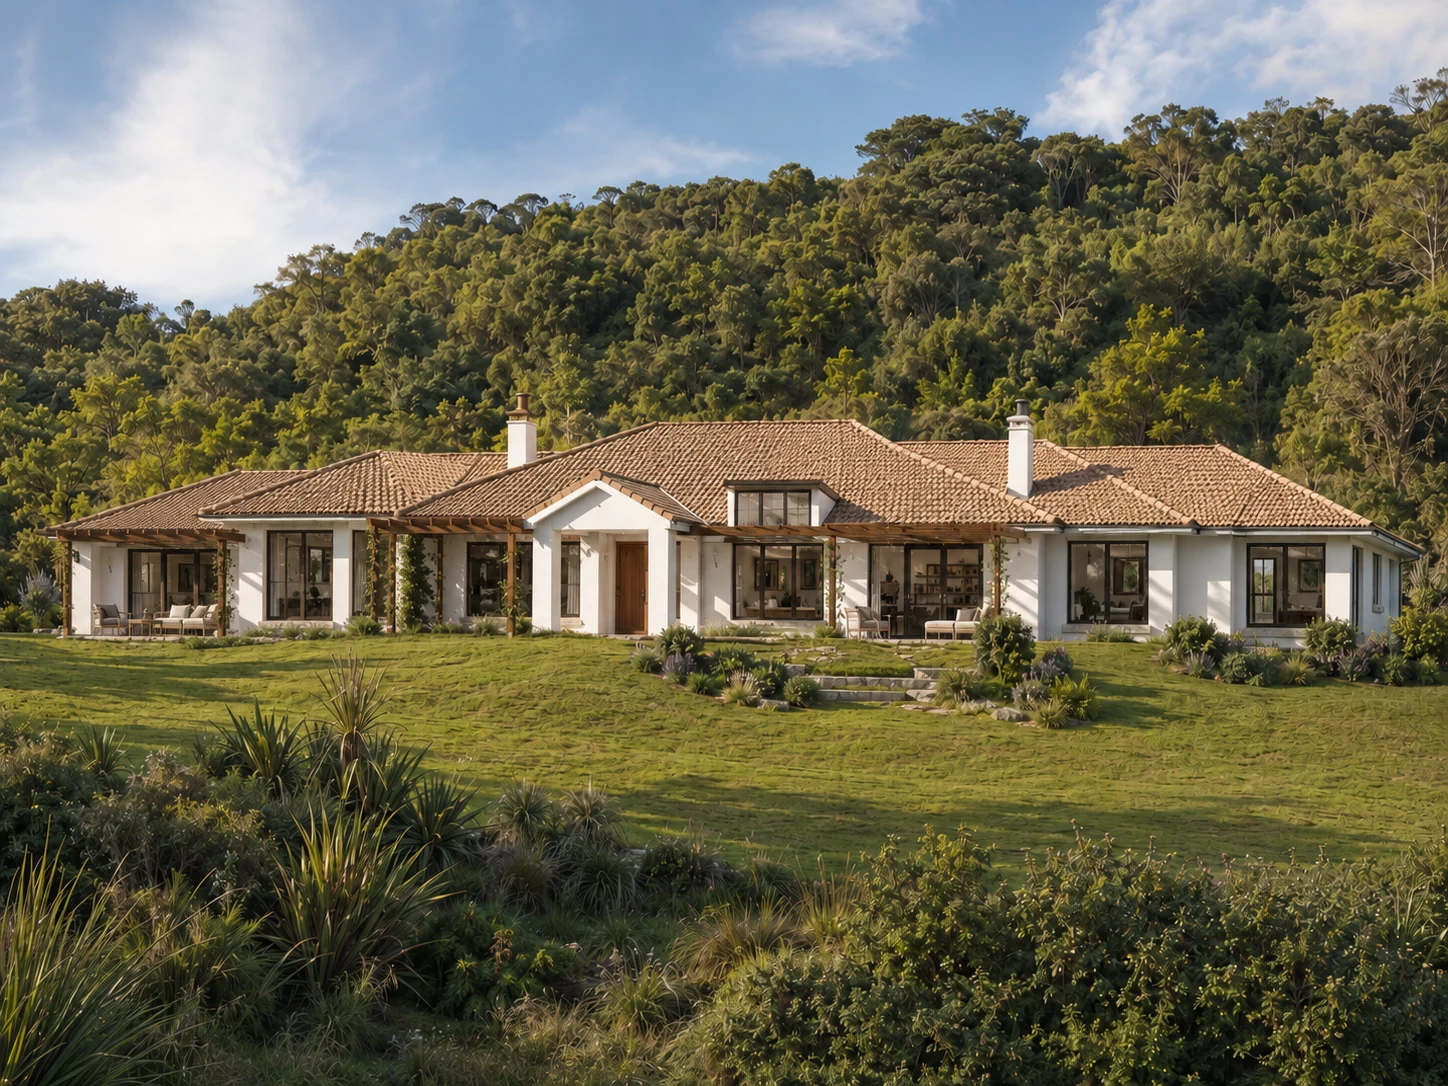
Residential · Akatarawa Valley, Upper Hutt
Akatarawa House
A family house designed for the rural setting of Akatarawa Valley, evolving from an initial flat-roof concept to a pitched-roof solution better suited to the valley’s high rainfall.
Design evolution
From an initial flat-roof idea to a practical pitched-roof house
The original concept for Akatarawa House explored a low, flat-roof composition with generous glazing and a calm, symmetrical frontage.
As the design developed, the clients opted for a pitched-roof solution as a more practical response to Akatarawa Valley’s relatively high annual rainfall of about 1,800–2,400mm. The built form was therefore reworked to suit those local environmental conditions.
The initial flat-roof concept was later re-envisaged by Stephen for a milder climate setting as the Beachfront House concept.
Design drawings
Plan, roof plan and elevations
The drawings record the developed accommodation layout together with the pitched-roof resolution adopted for the Akatarawa Valley site.
Selected residential work
Return to the PPL portfolio
Explore further residential, infill housing, alteration, commercial and community projects.
Start a conversation
Planning a project?
Contact Stephen to discuss your site, your brief and the most useful next step.